Floor plans / One bedroom

The Live Oak

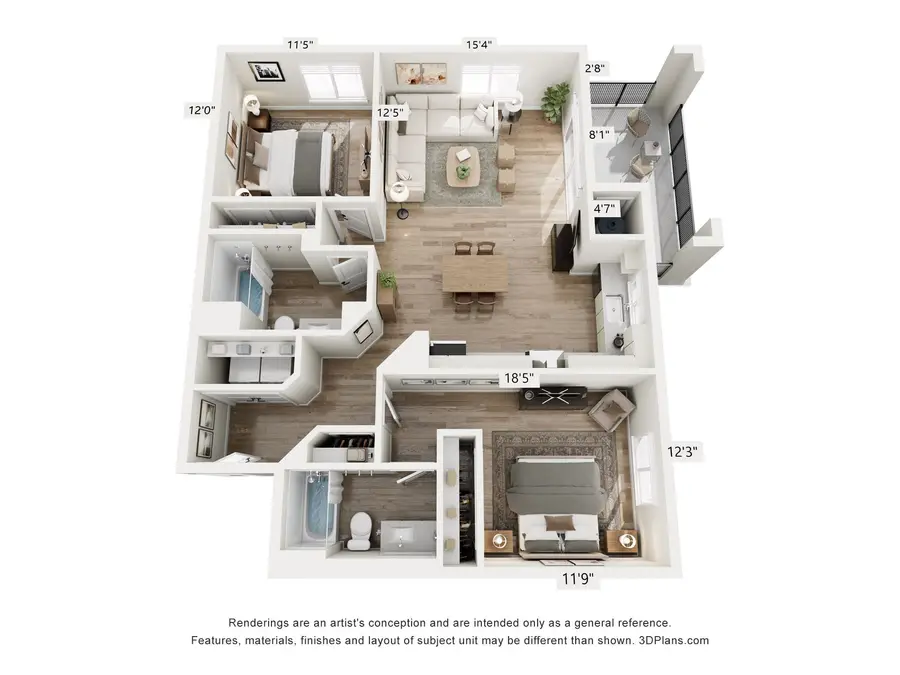
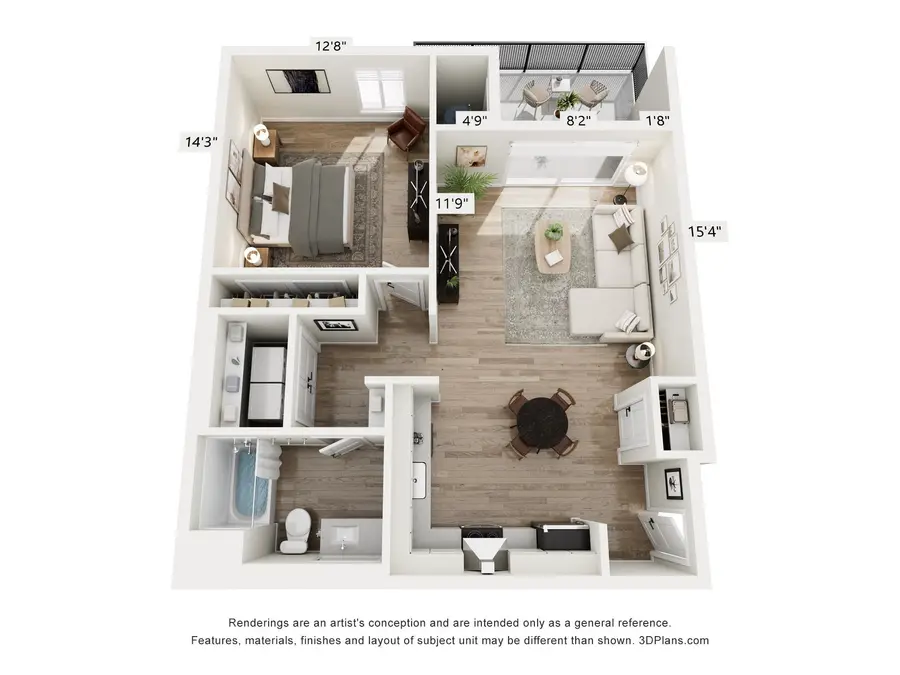
A one-bedroom apartment in Seven Oaks with 810 square feet, 9-foot ceilings and a private patio.
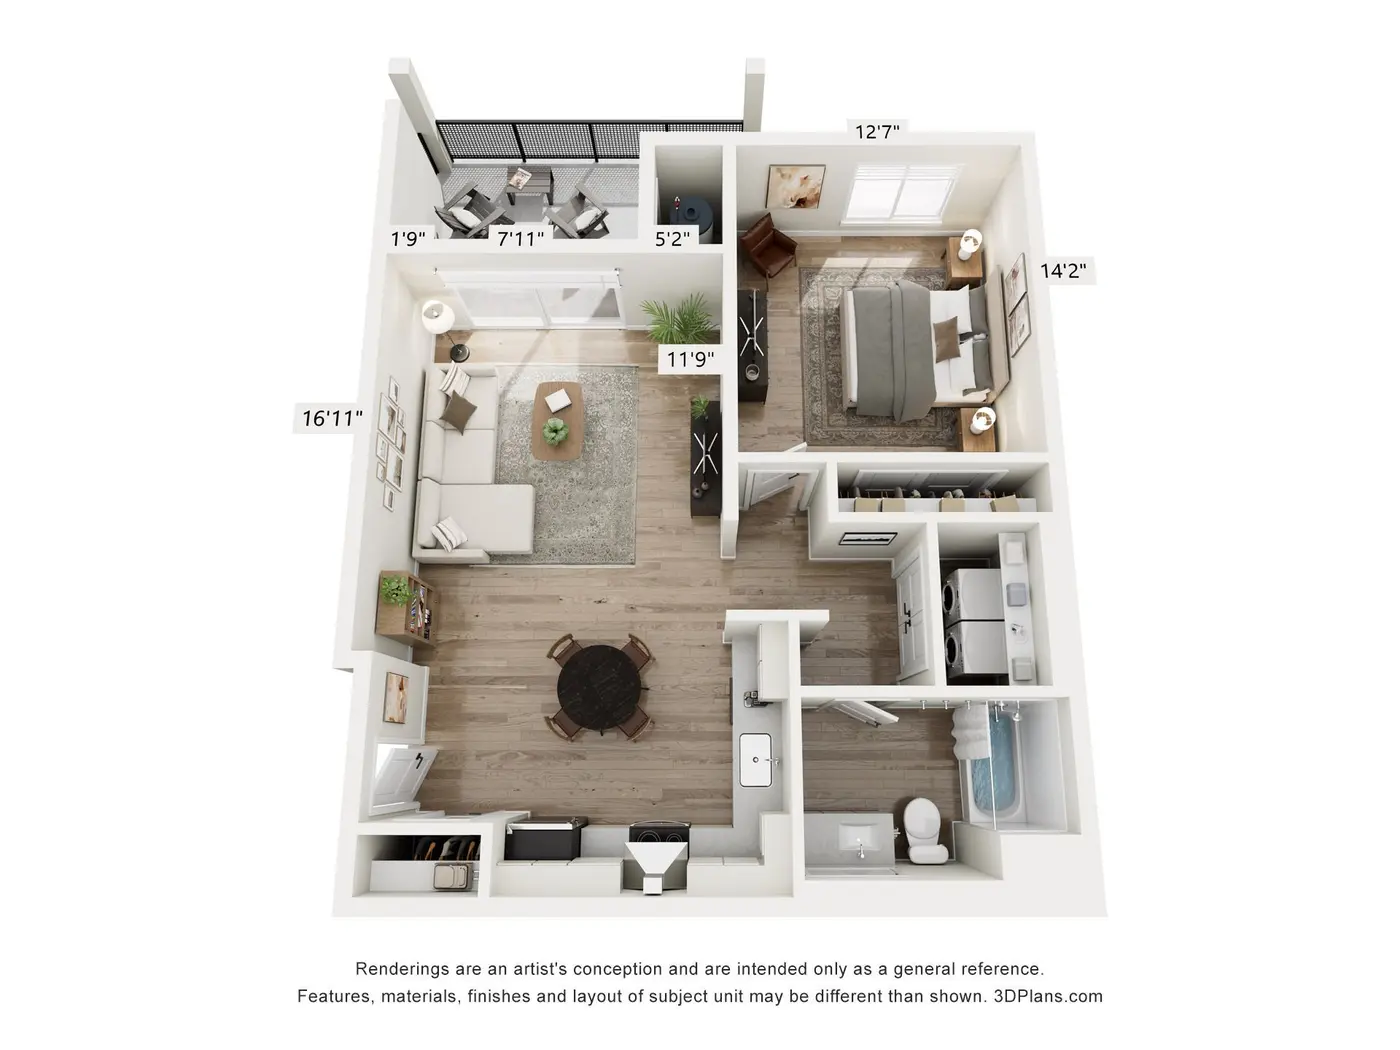
  • 3D floor plan of The Live Oak: 1 bedroom, 1 bathroom, 810 square feet
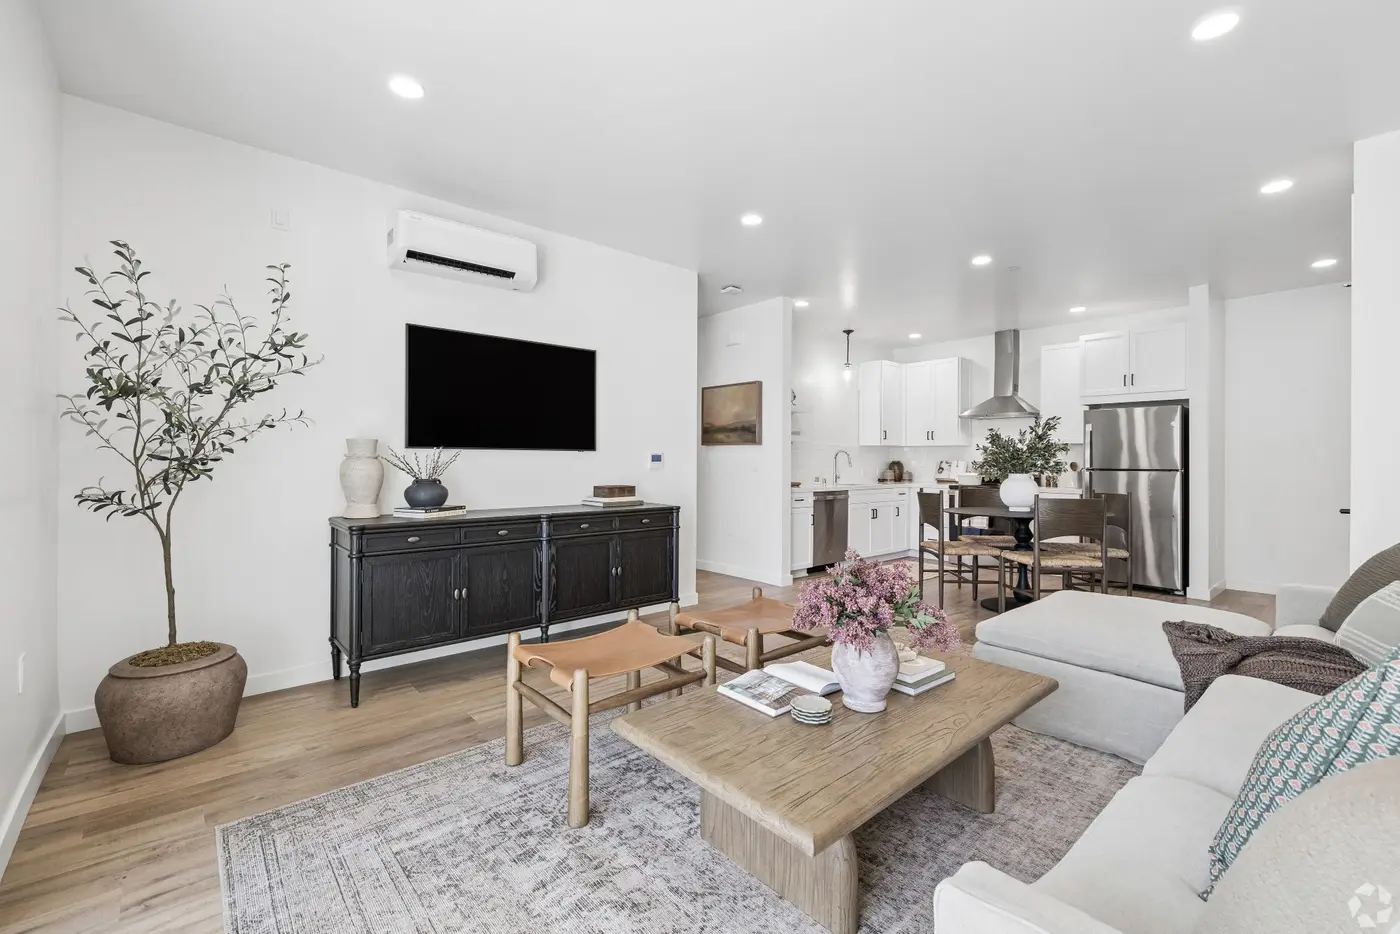
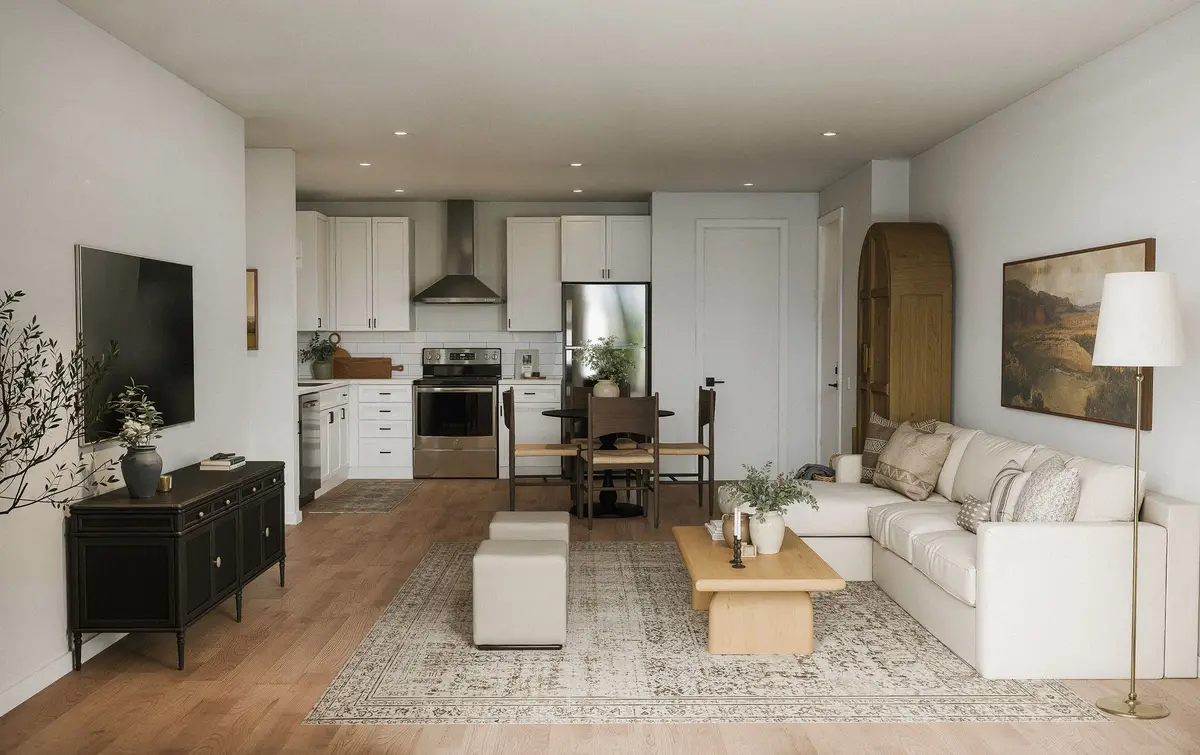
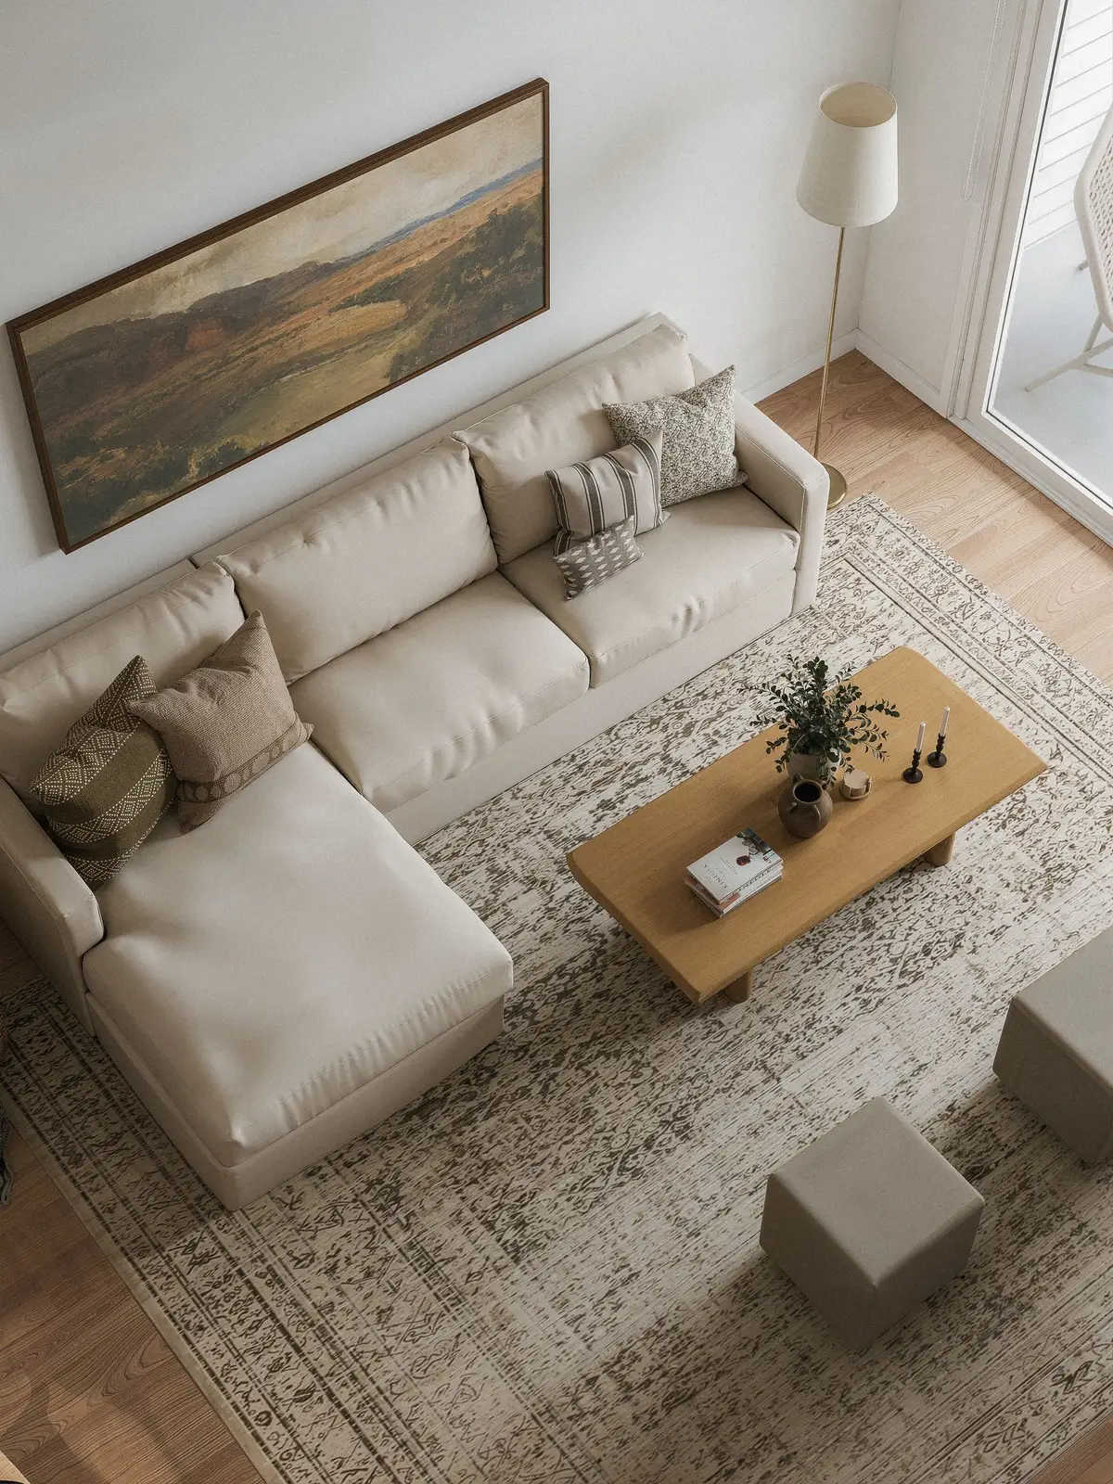
  • Furnished living room with a sectional sofa and wood coffee table, open to a white kitchen and dining table
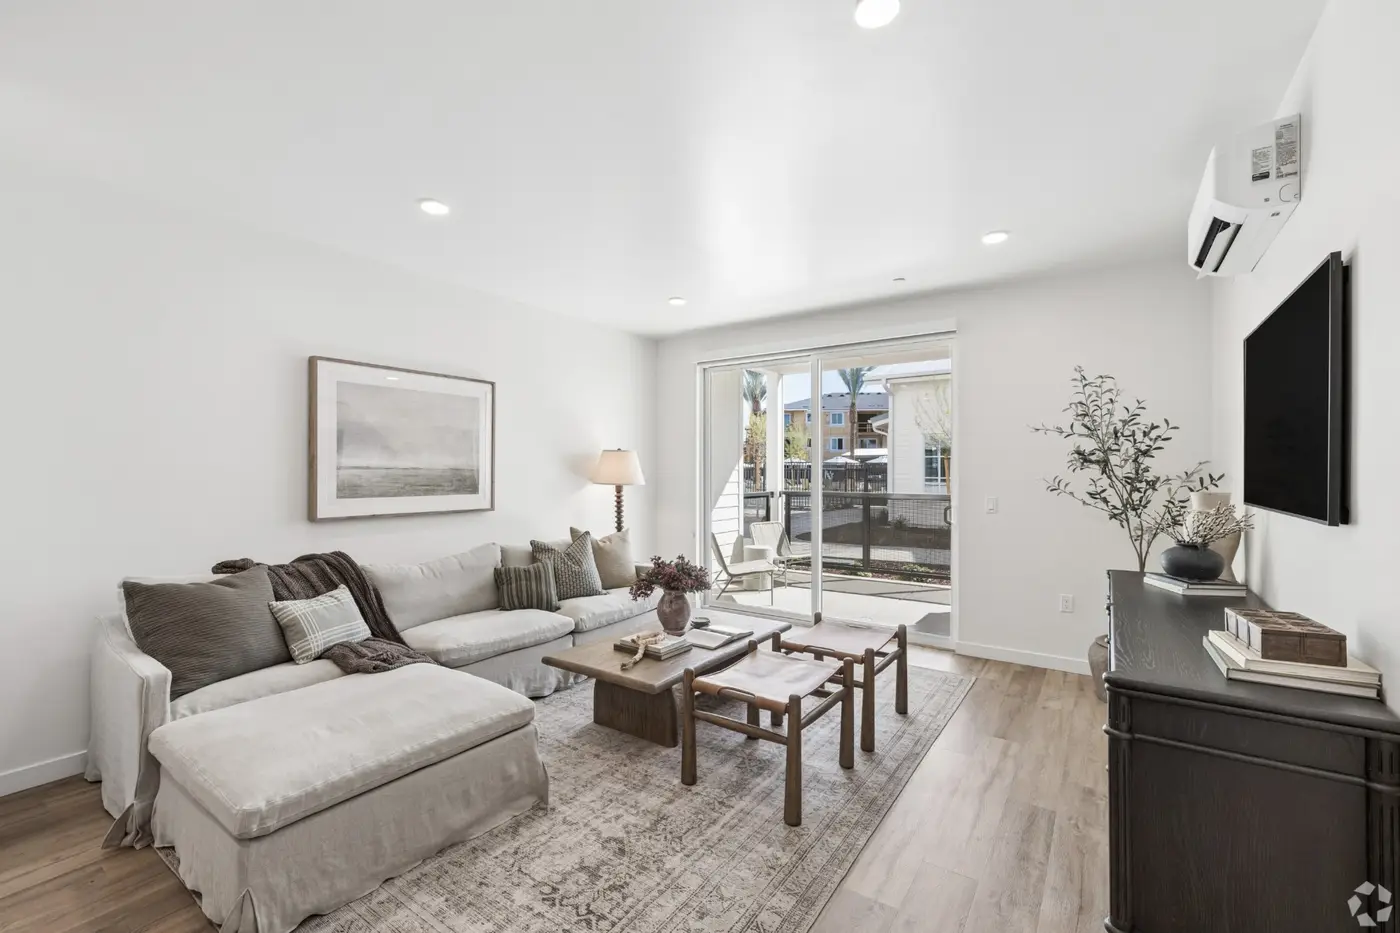
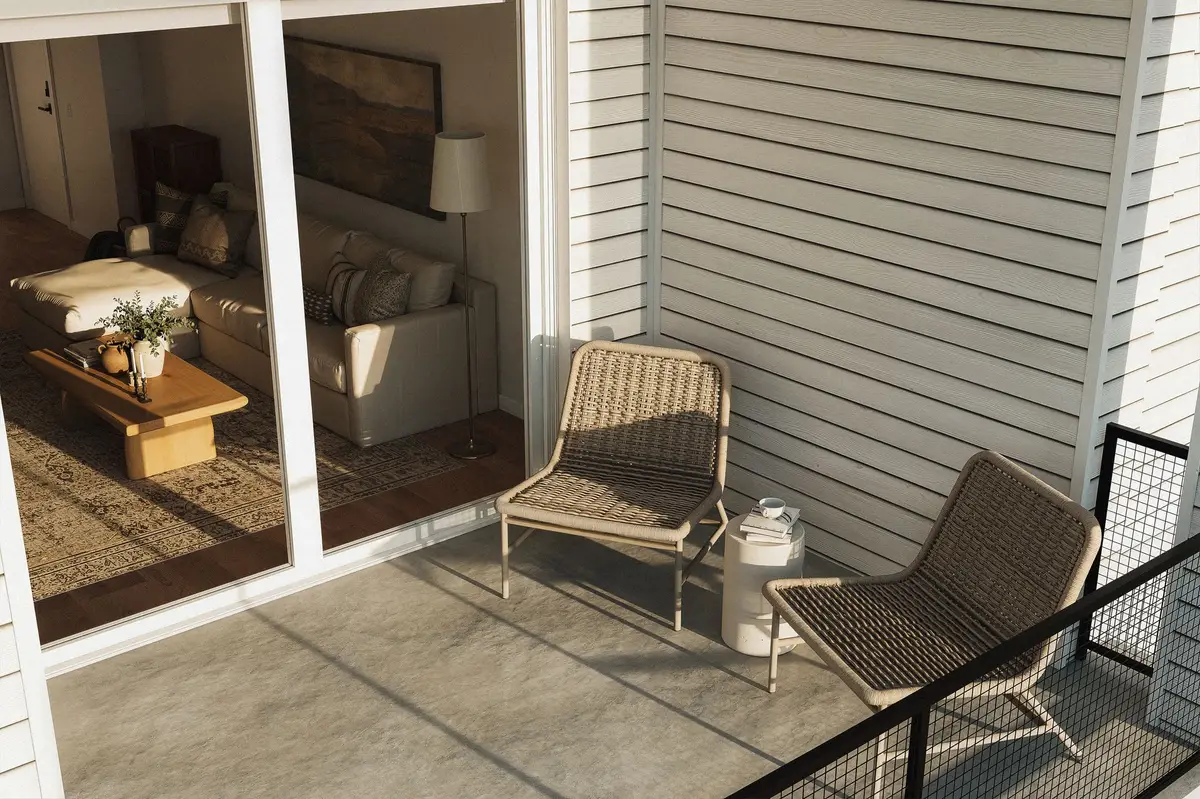
  • Furnished living room with a sliding glass door to a private patio
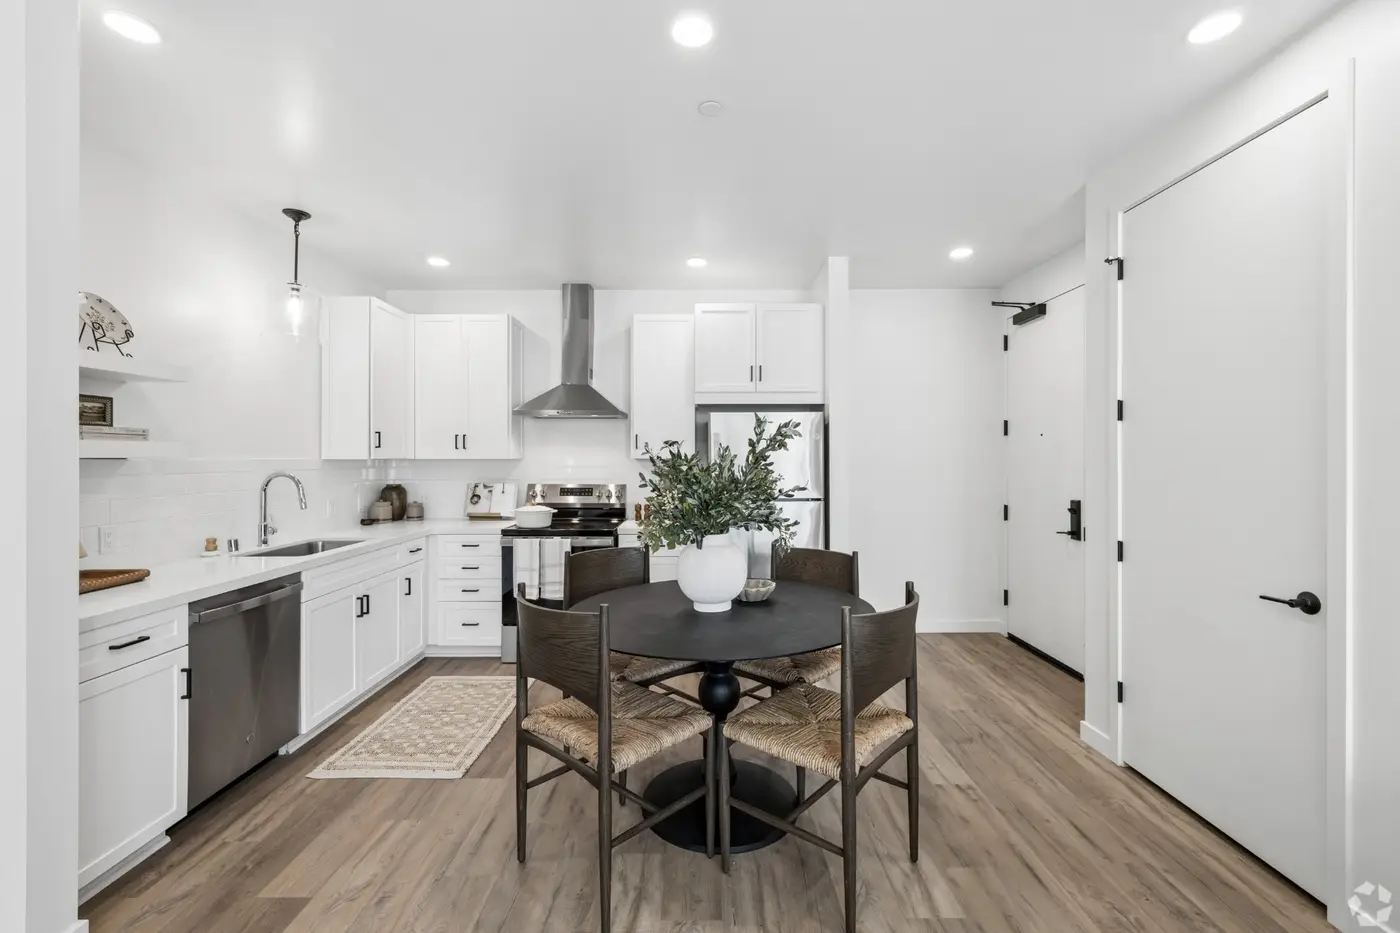
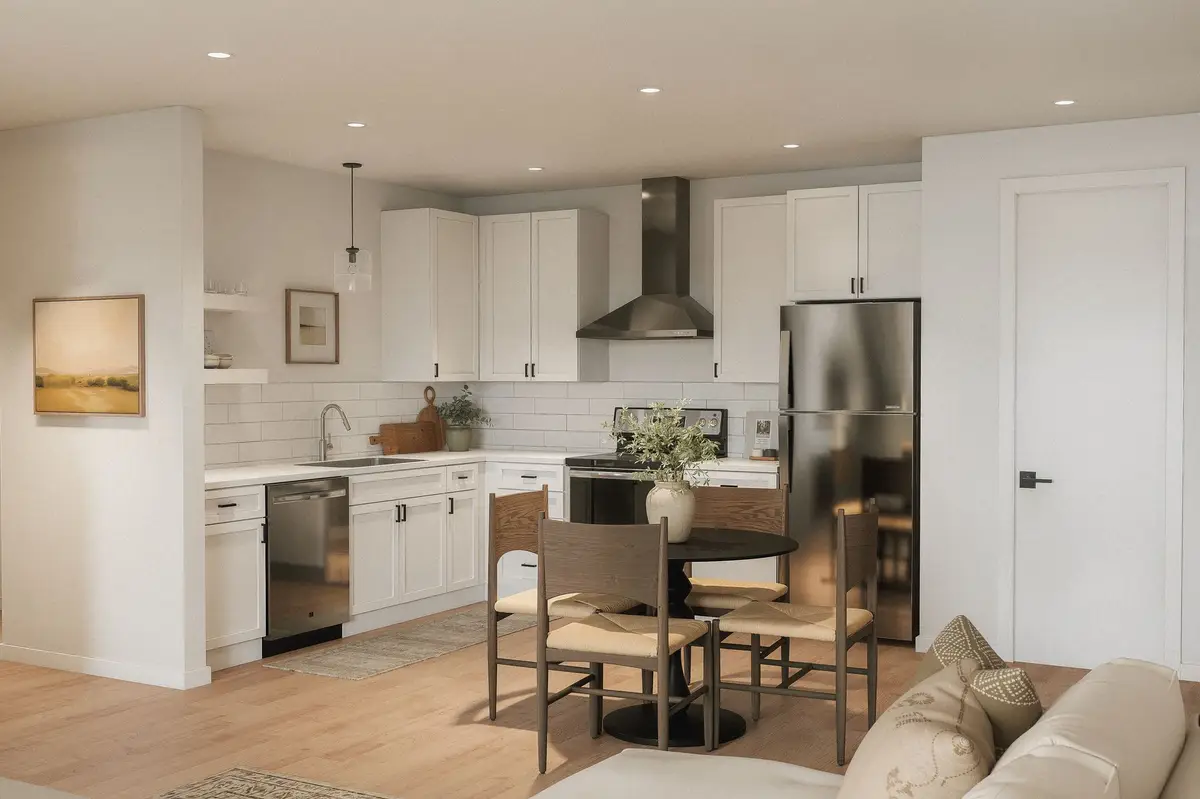
  • Furnished kitchen and dining area with white shaker cabinets, stainless steel appliances and a round dining table
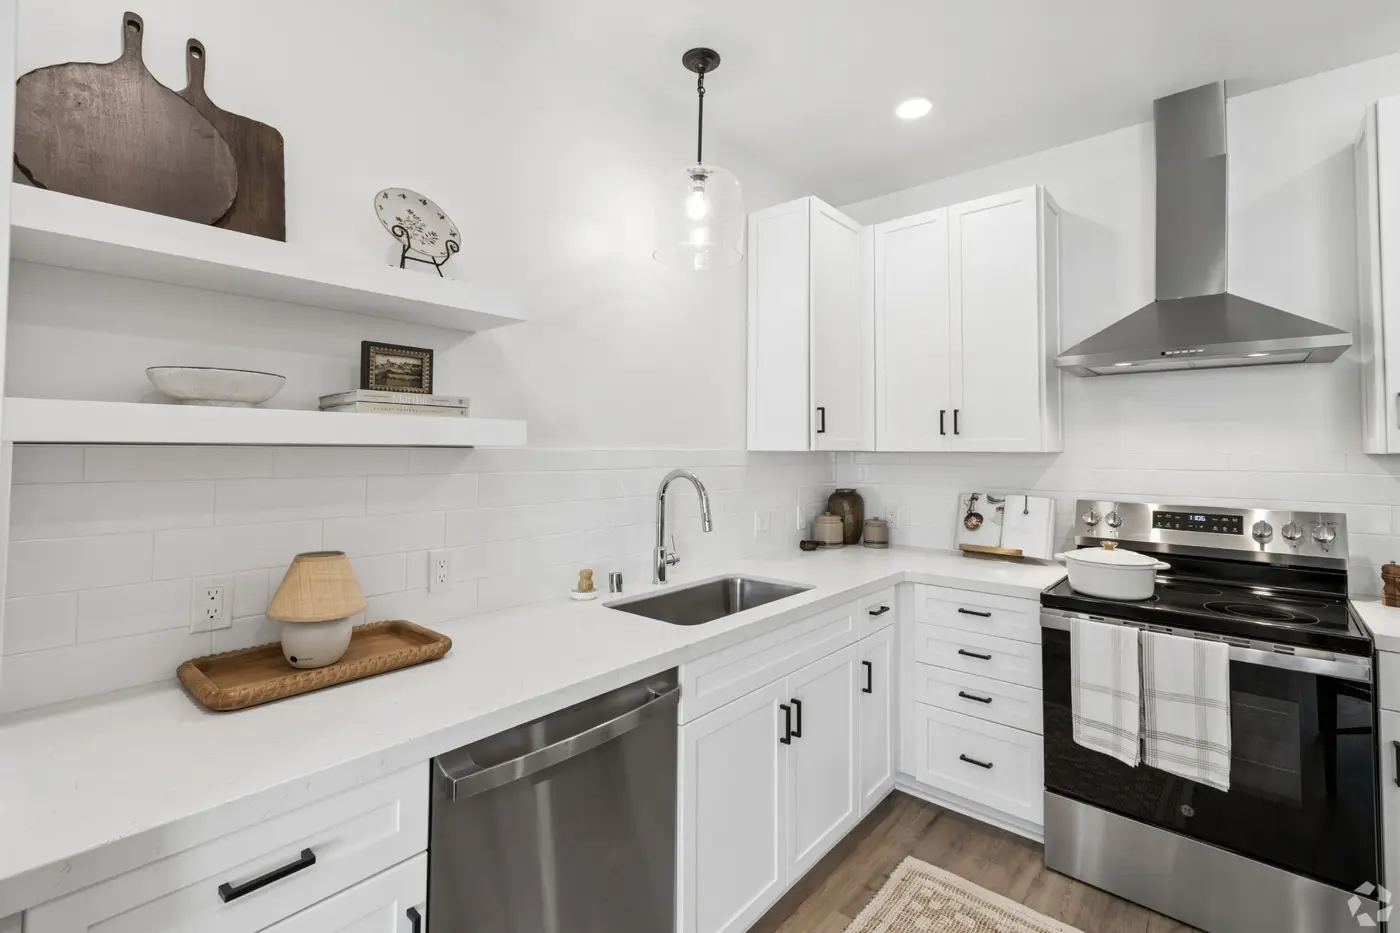
  • Kitchen with white shaker cabinets, quartz countertops, subway tile backsplash and stainless steel range and dishwasher
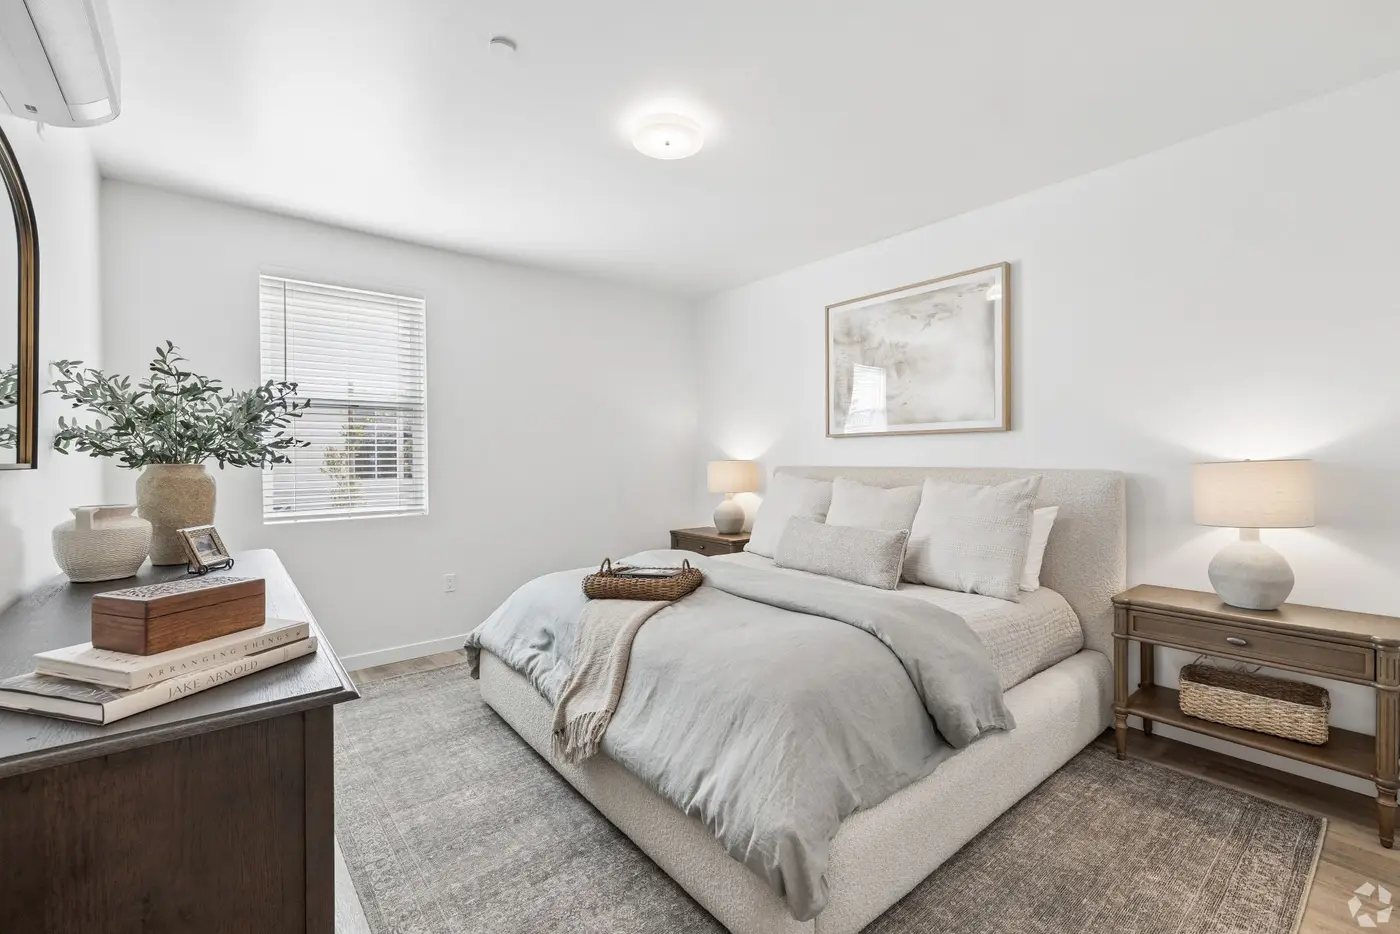
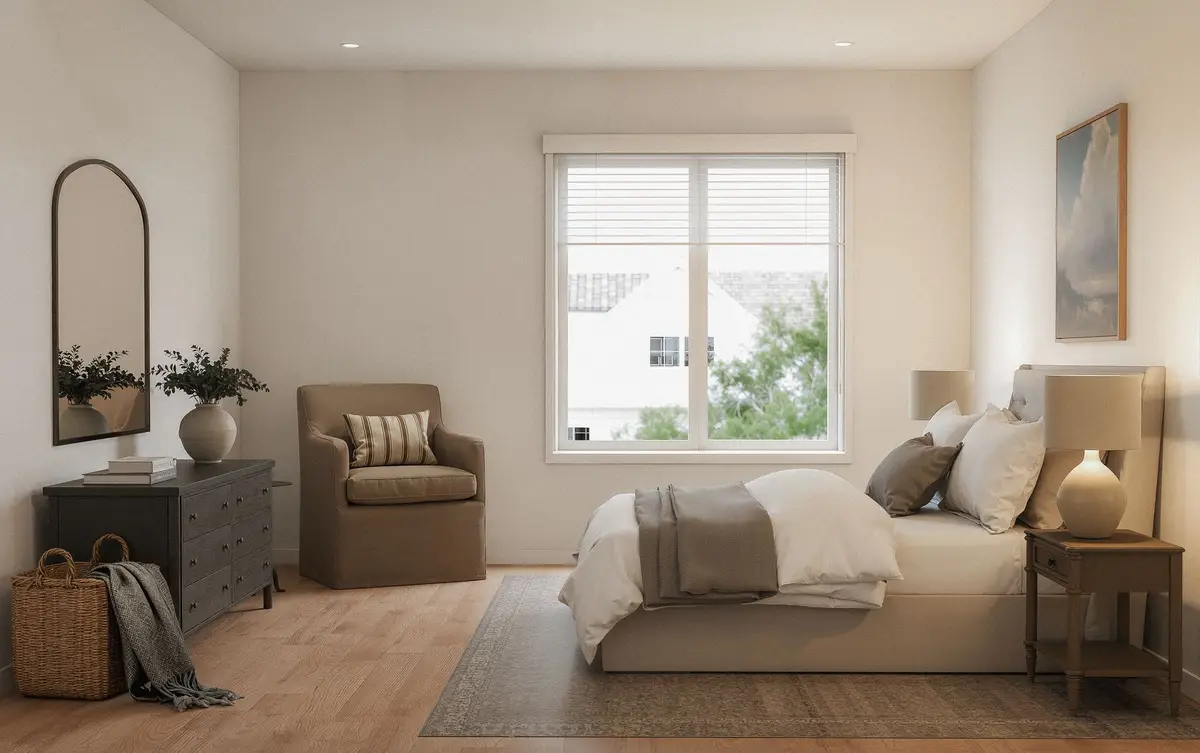
  • Furnished bedroom with an upholstered bed, matching nightstands and a dresser
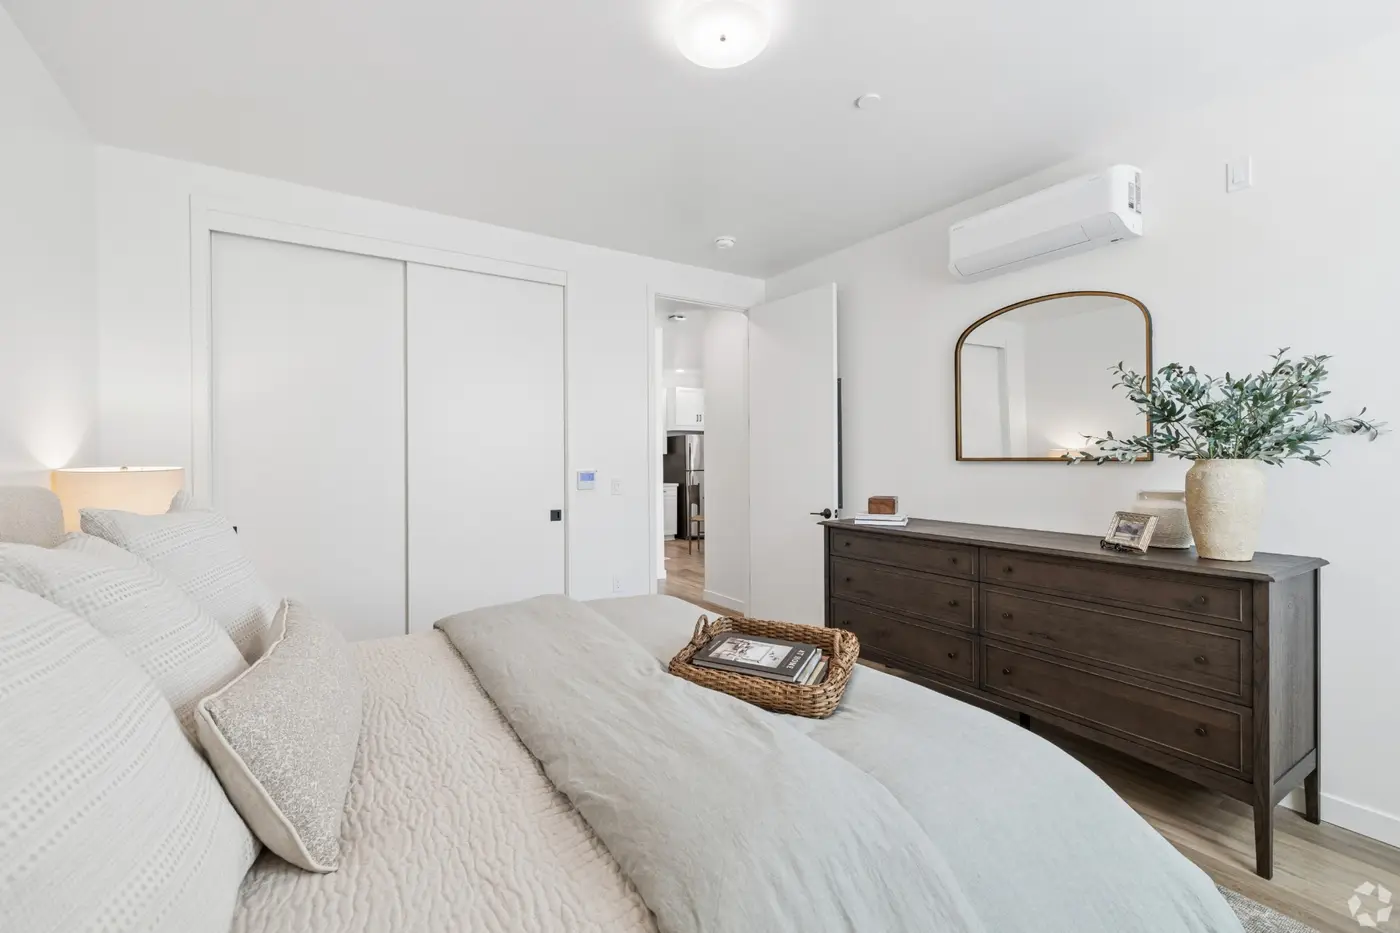
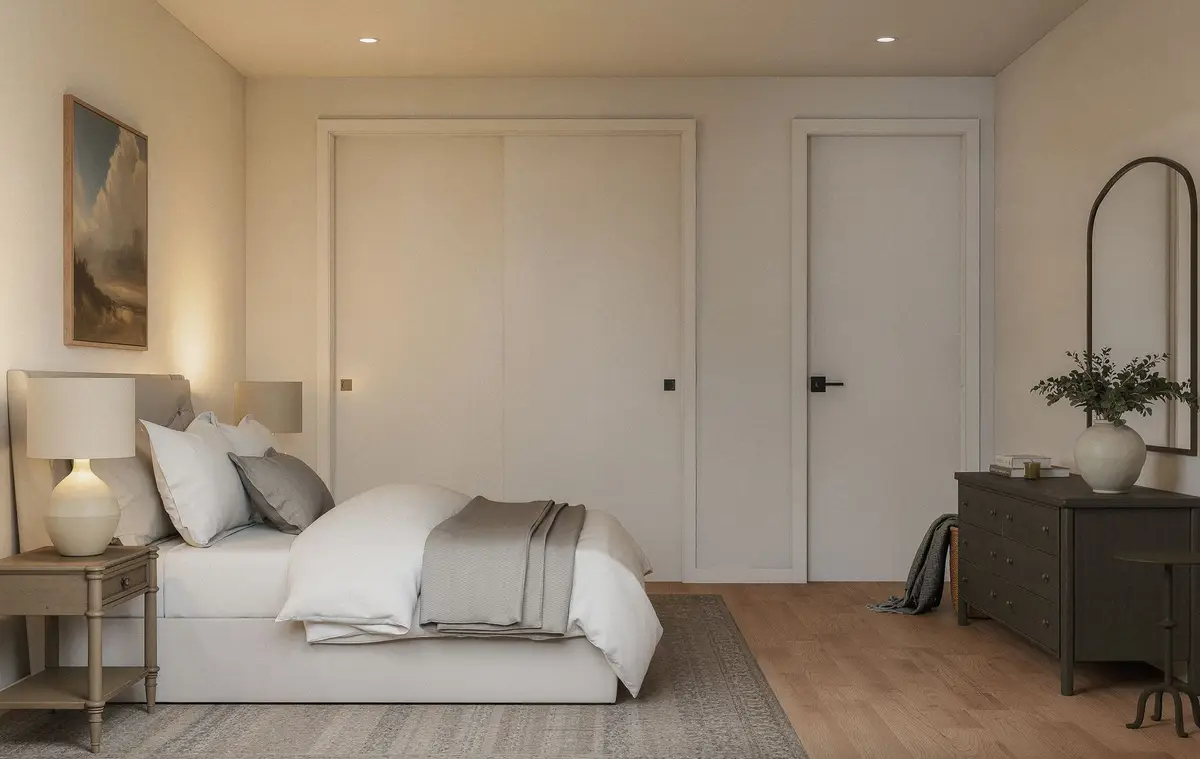
  • Furnished bedroom with a sliding-door closet and a wood dresser beneath an arched mirror
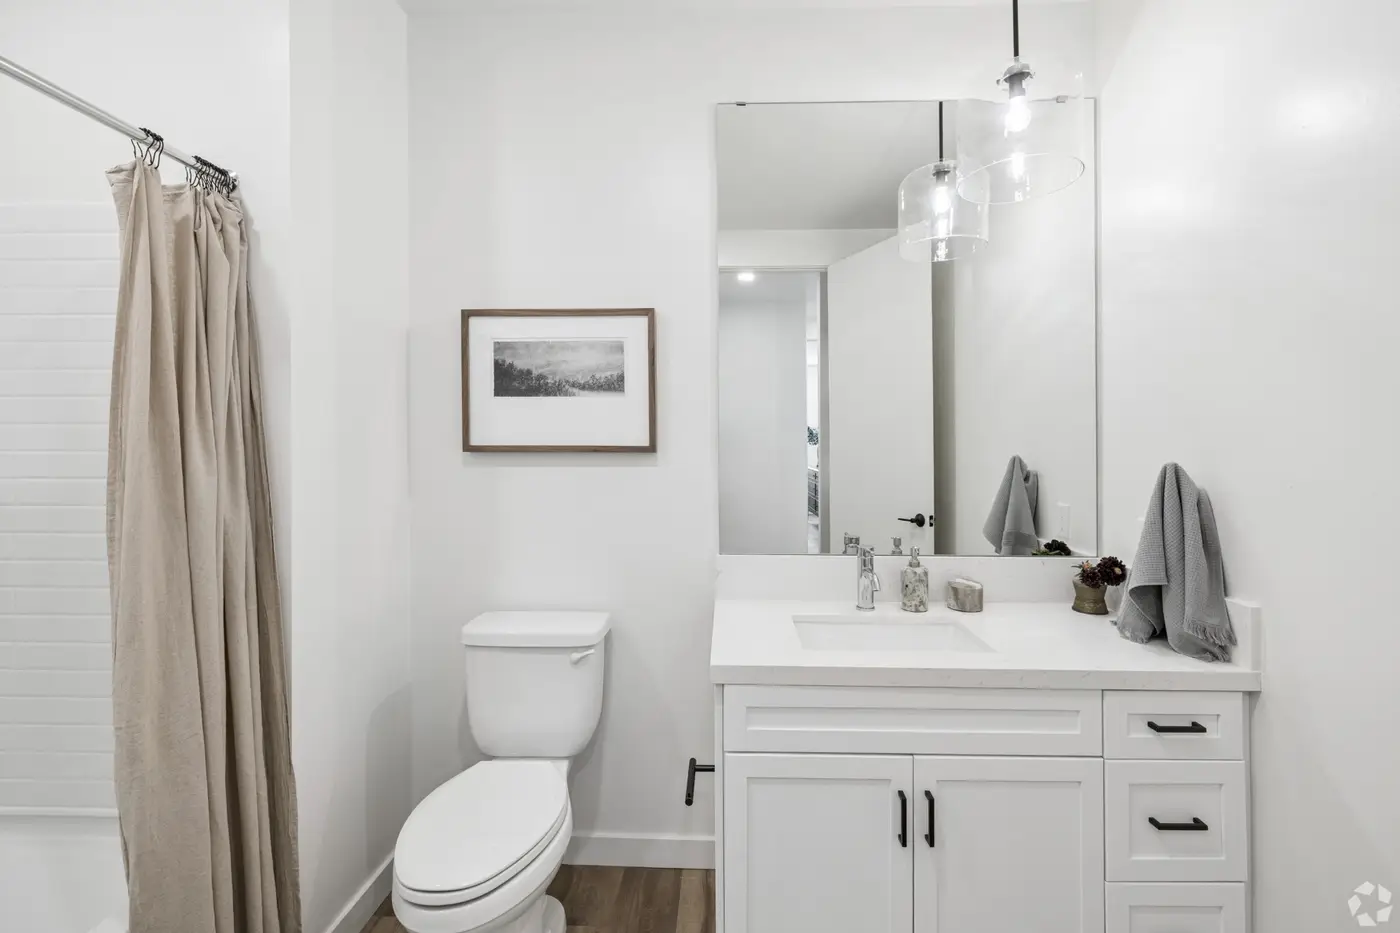
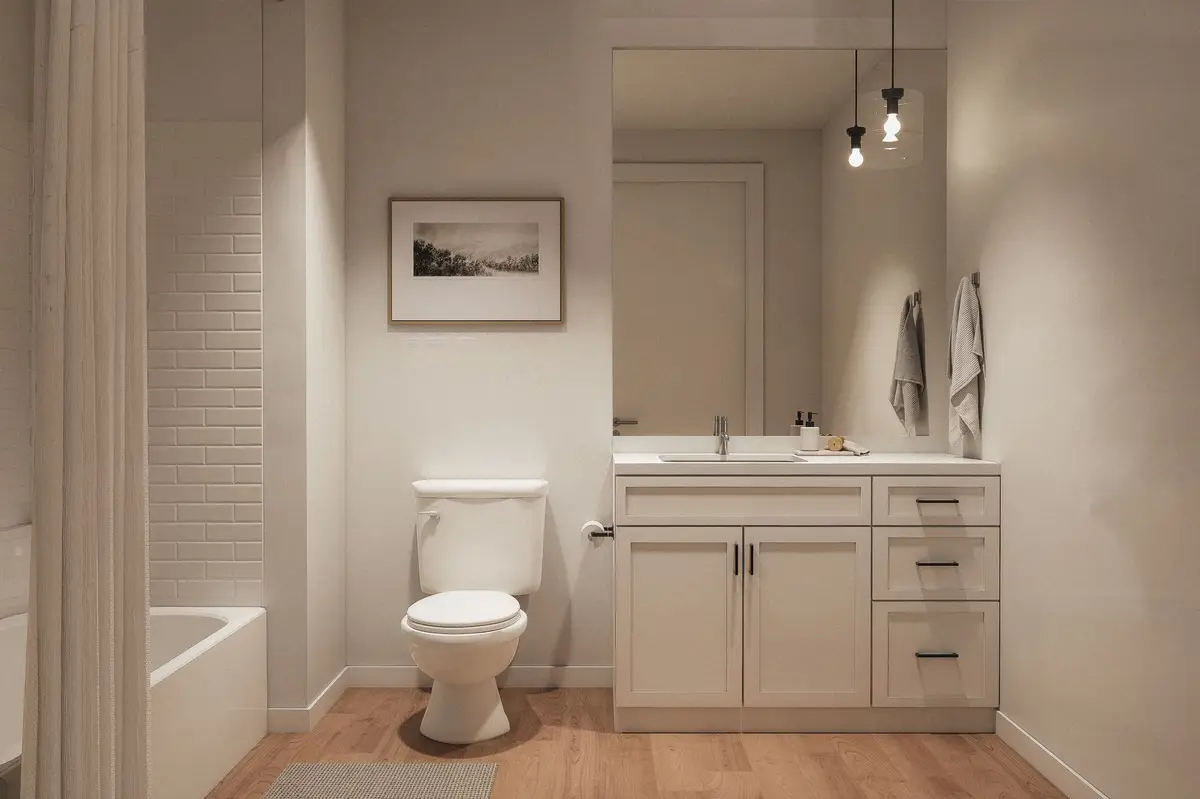
  • Bathroom with a white vanity, quartz countertop and tub with shower

1 / 8

1
Bedroom
1
Bathroom
810
Square feet
$2,195
Starting rent

Tour The Live Oak

Tell us how to reach you and the leasing team will confirm a time.

I'm interested in

Prefer to talk? Call (661) 584-4838.

In every home

Included in this home

Interior renderings

Inside The Live Oak
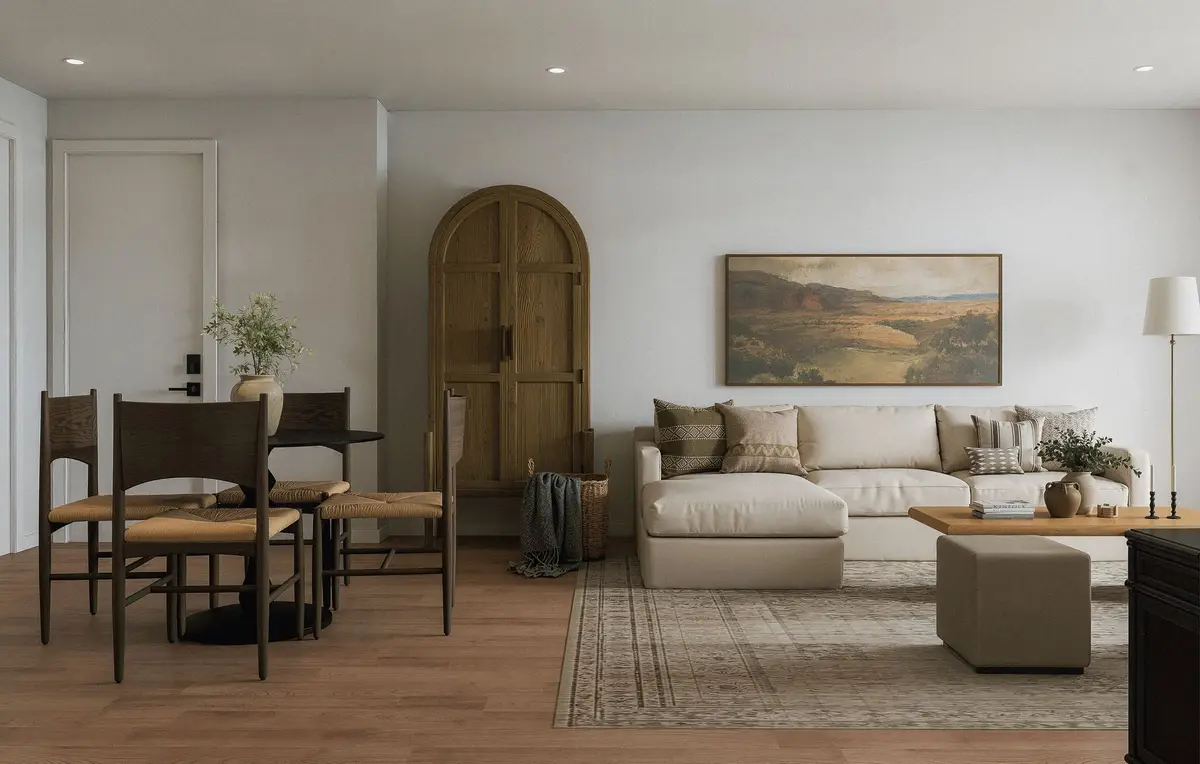
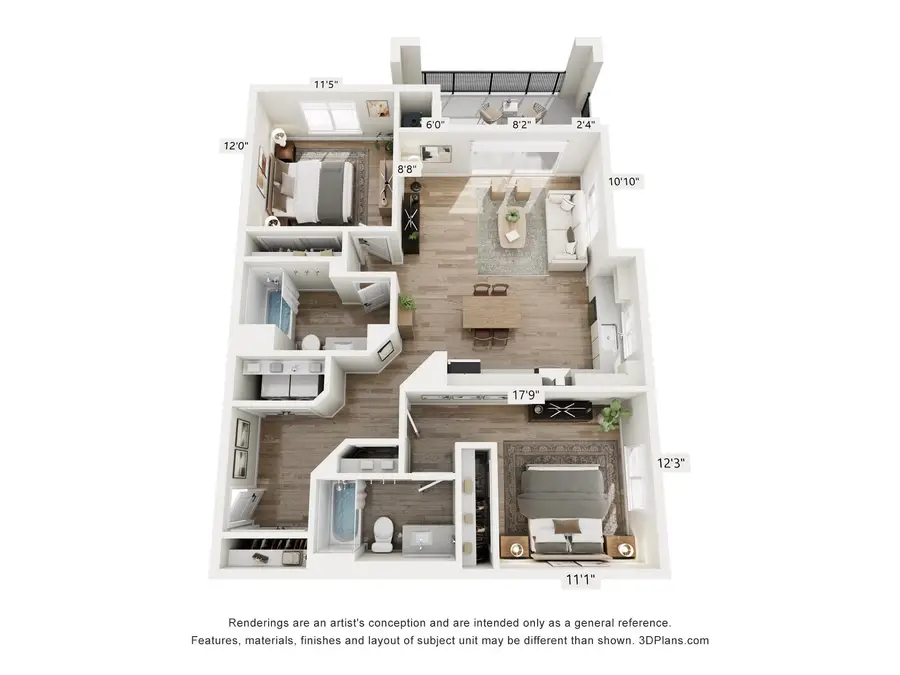
Renderings are an artist's conception and are intended only as a general reference. Features, materials, finishes and layout may be different than shown.
You're invited

Open House

Featuring handcrafted seasonal drinks from Covenant Coffee

The Park Center clubhouse and leasing office, a white building with palm trees in front

Saturday, November 1410 AM – 1 PM

The Clubhouse · 3510 Village Center Pkwy, Bakersfield


Tour our model apartment homes, resort-style pool, fitness club, & clubhouse lounge